Fieldside Farm Interiors
Type: 3D Modelling & Visualization
Year: 2026
Location: Great Britain
Design & Visualization:TA Design Works
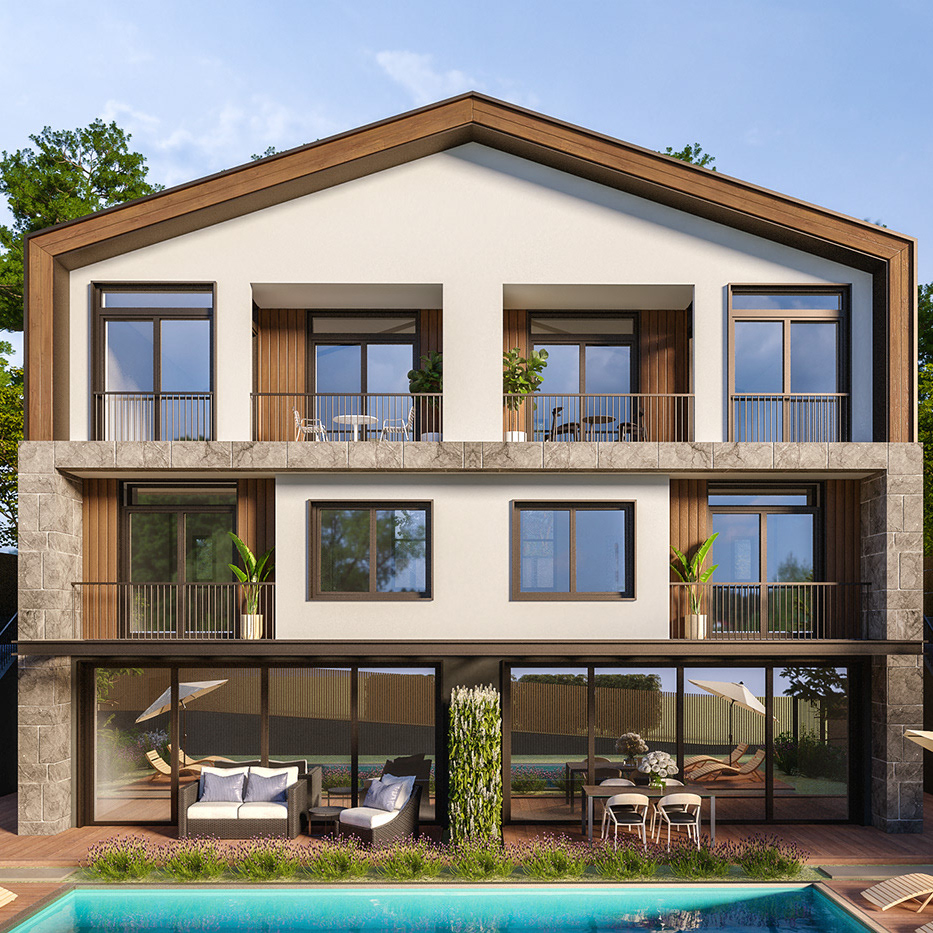
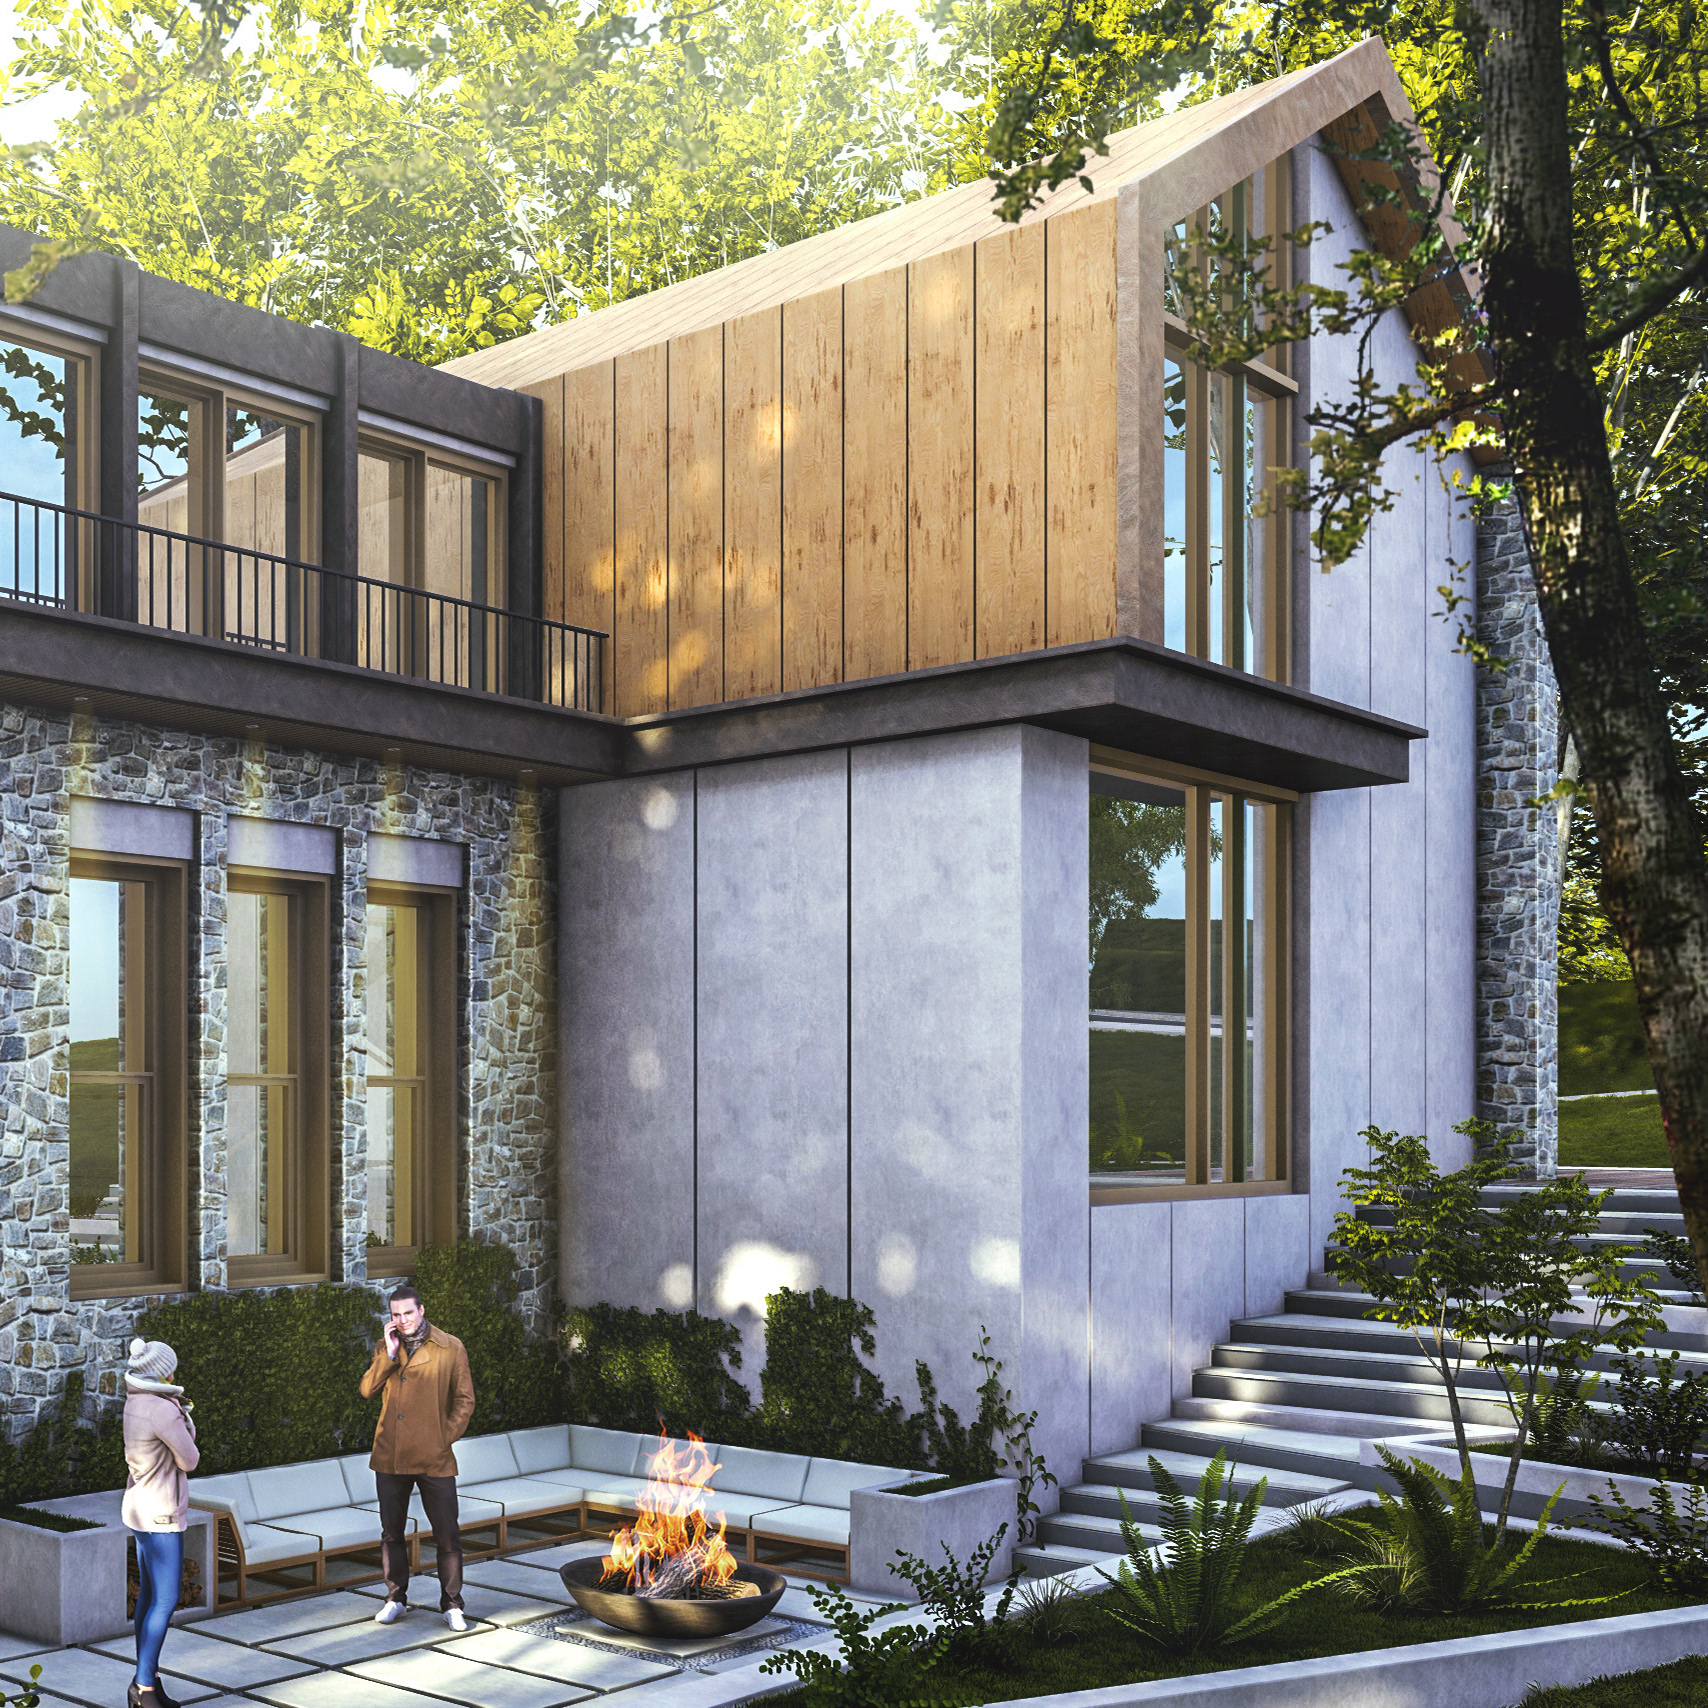
In 2024, we collaborated on the exterior visualizations for the Fieldside Farm Project. As the project progressed, we were invited back to continue the journey by designing and visualizing the interior spaces.
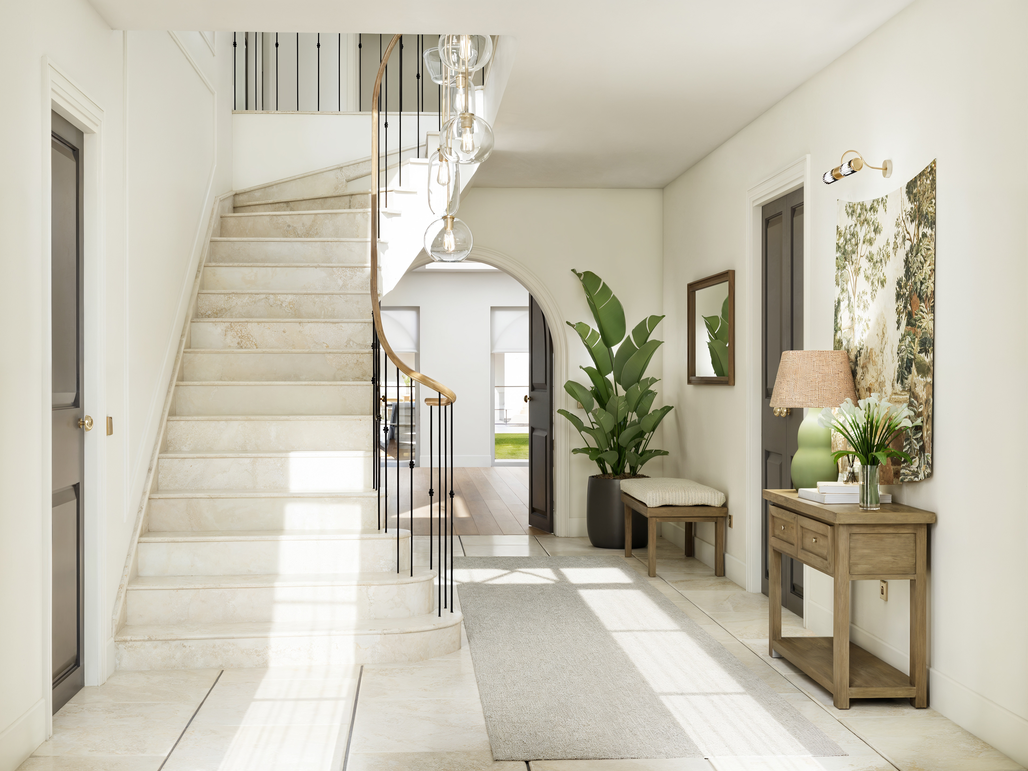
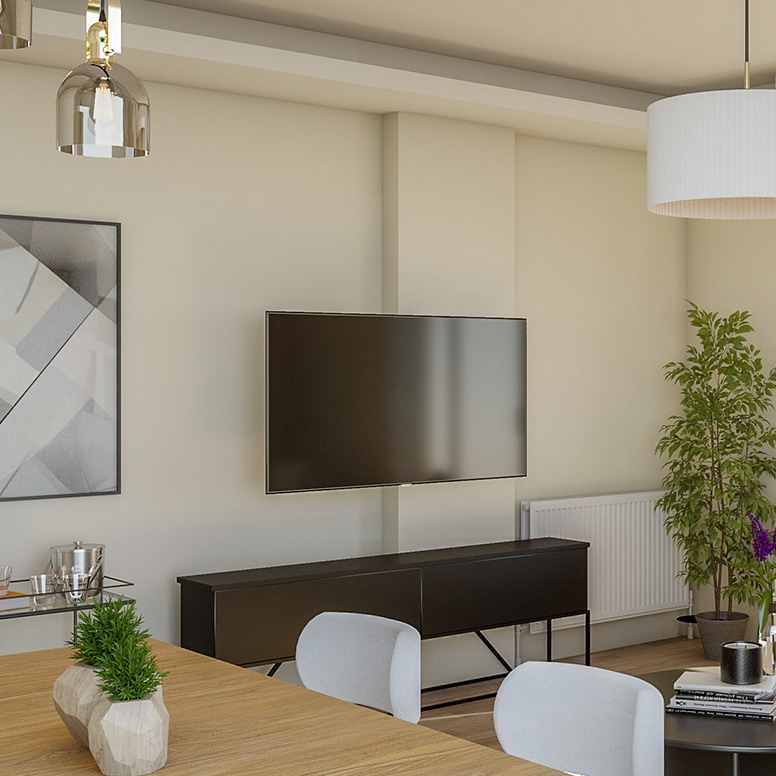
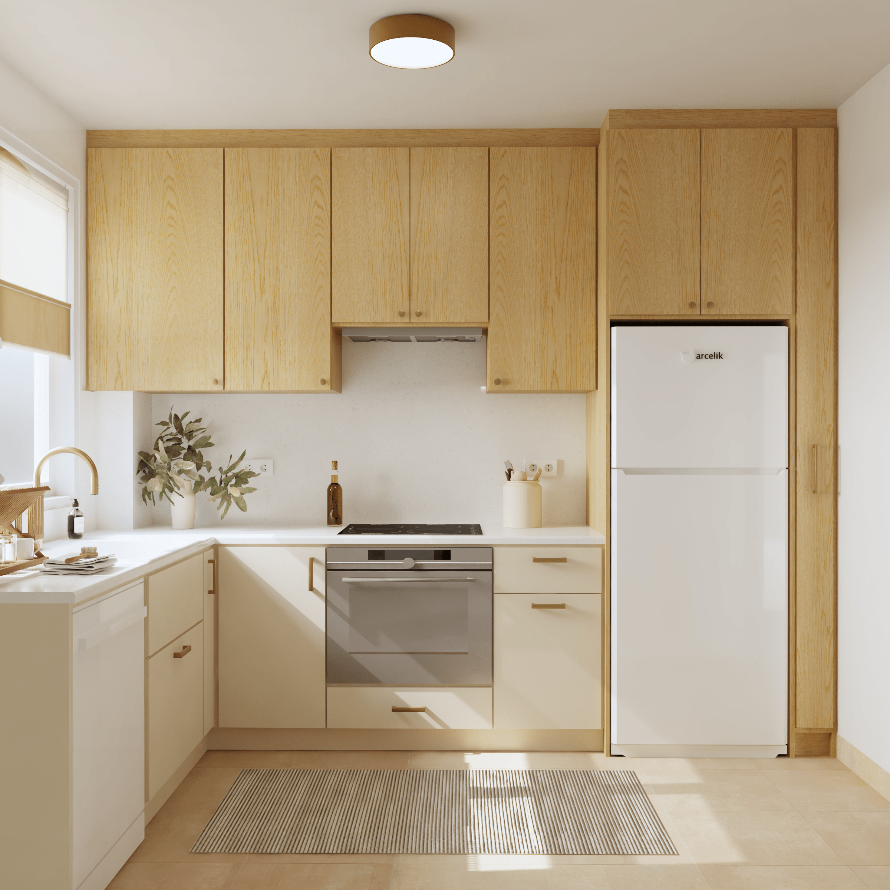
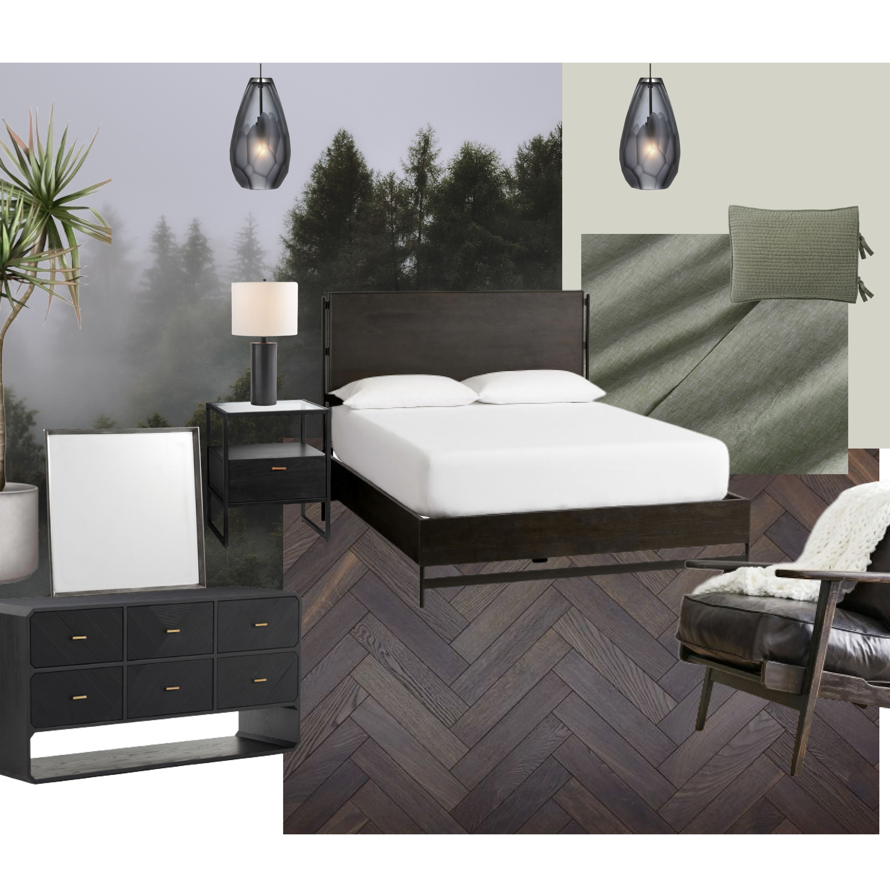
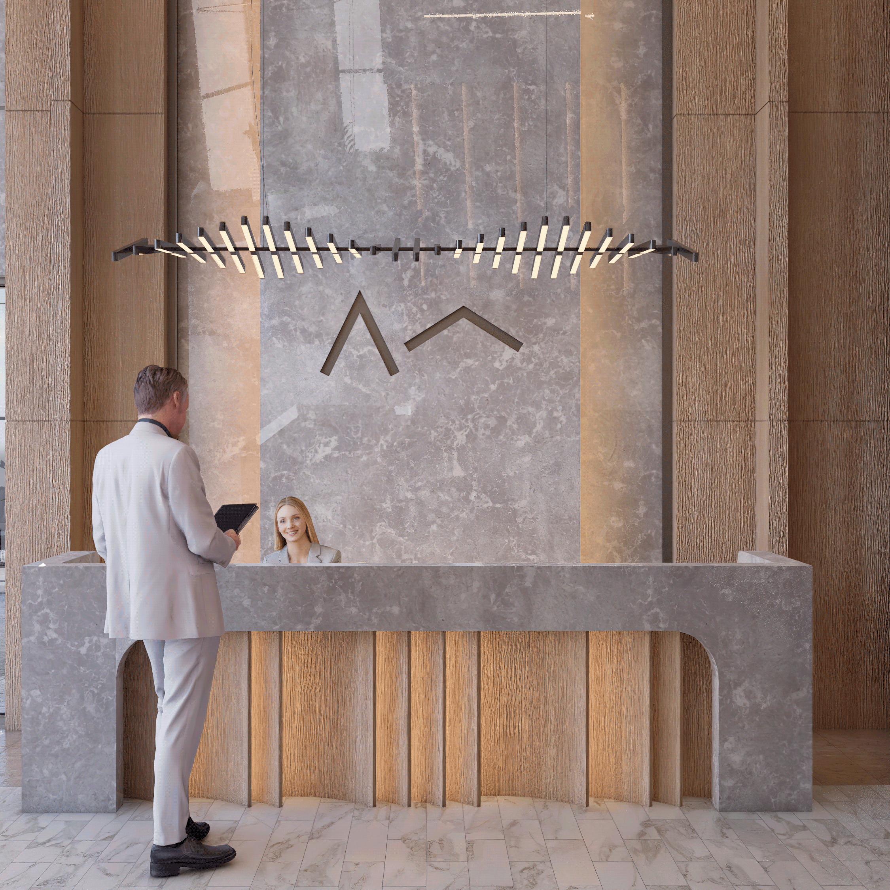
The first area we focused on was the entrance hallway—the space that sets the tone for the entire interior experience. The client provided detailed descriptions, inspiration images, and selected furniture and material preferences, which guided our design process and helped us develop concepts aligned with their vision.
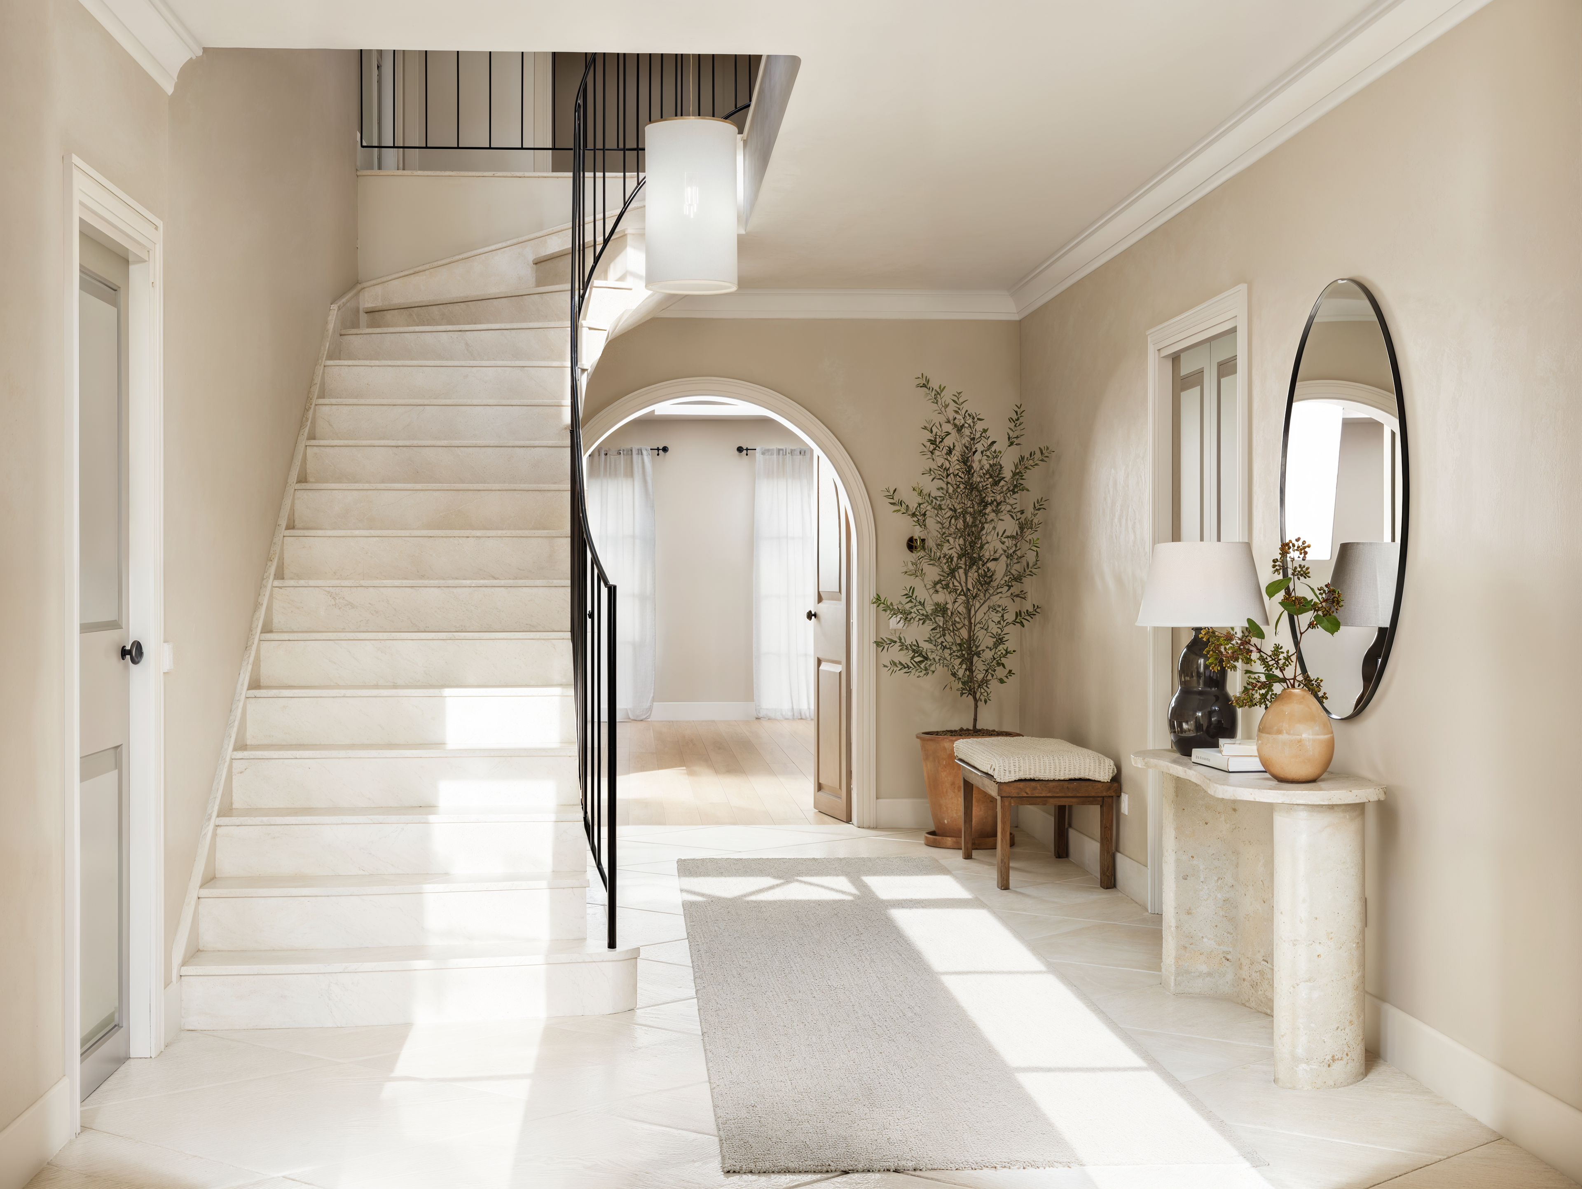
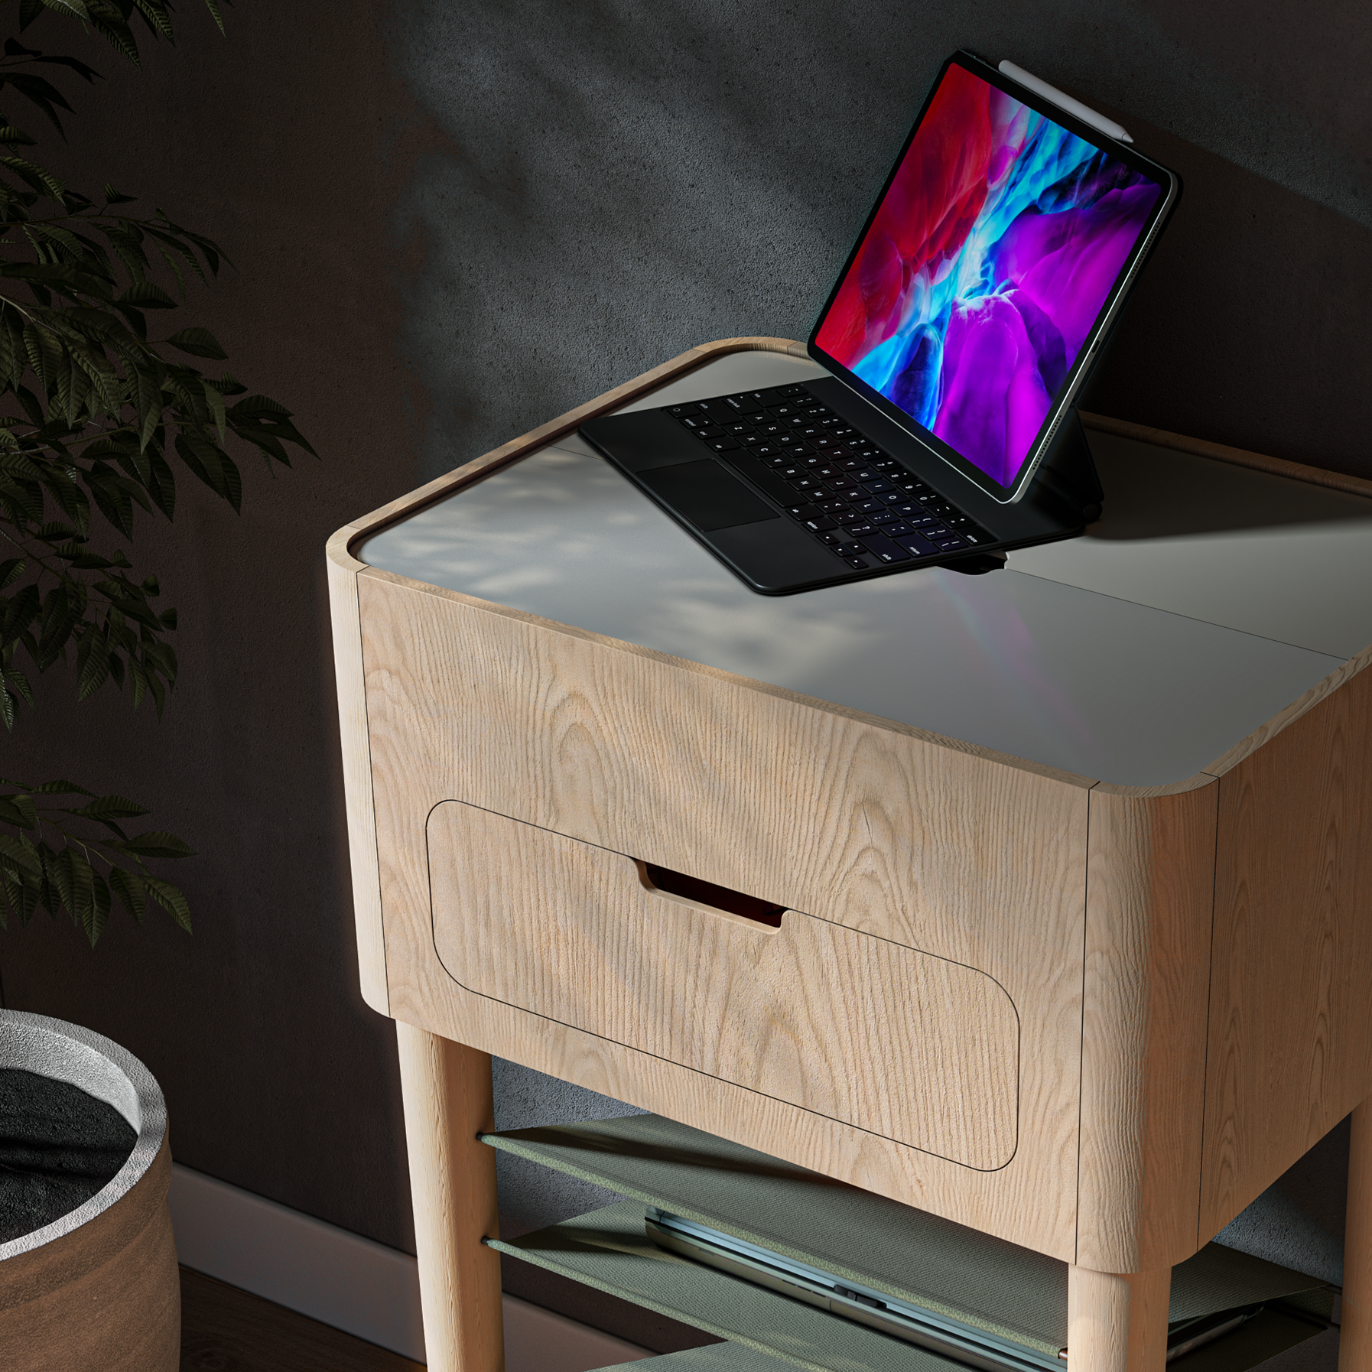
Based on the provided references, we explored three different interior design alternatives for the entrance hallway. Each option combines different material choices, color palettes, lighting approaches, and decorative elements while maintaining the overall character of the project. The alternatives were created to help the client visualize different possibilities and compare various design directions before moving forward.
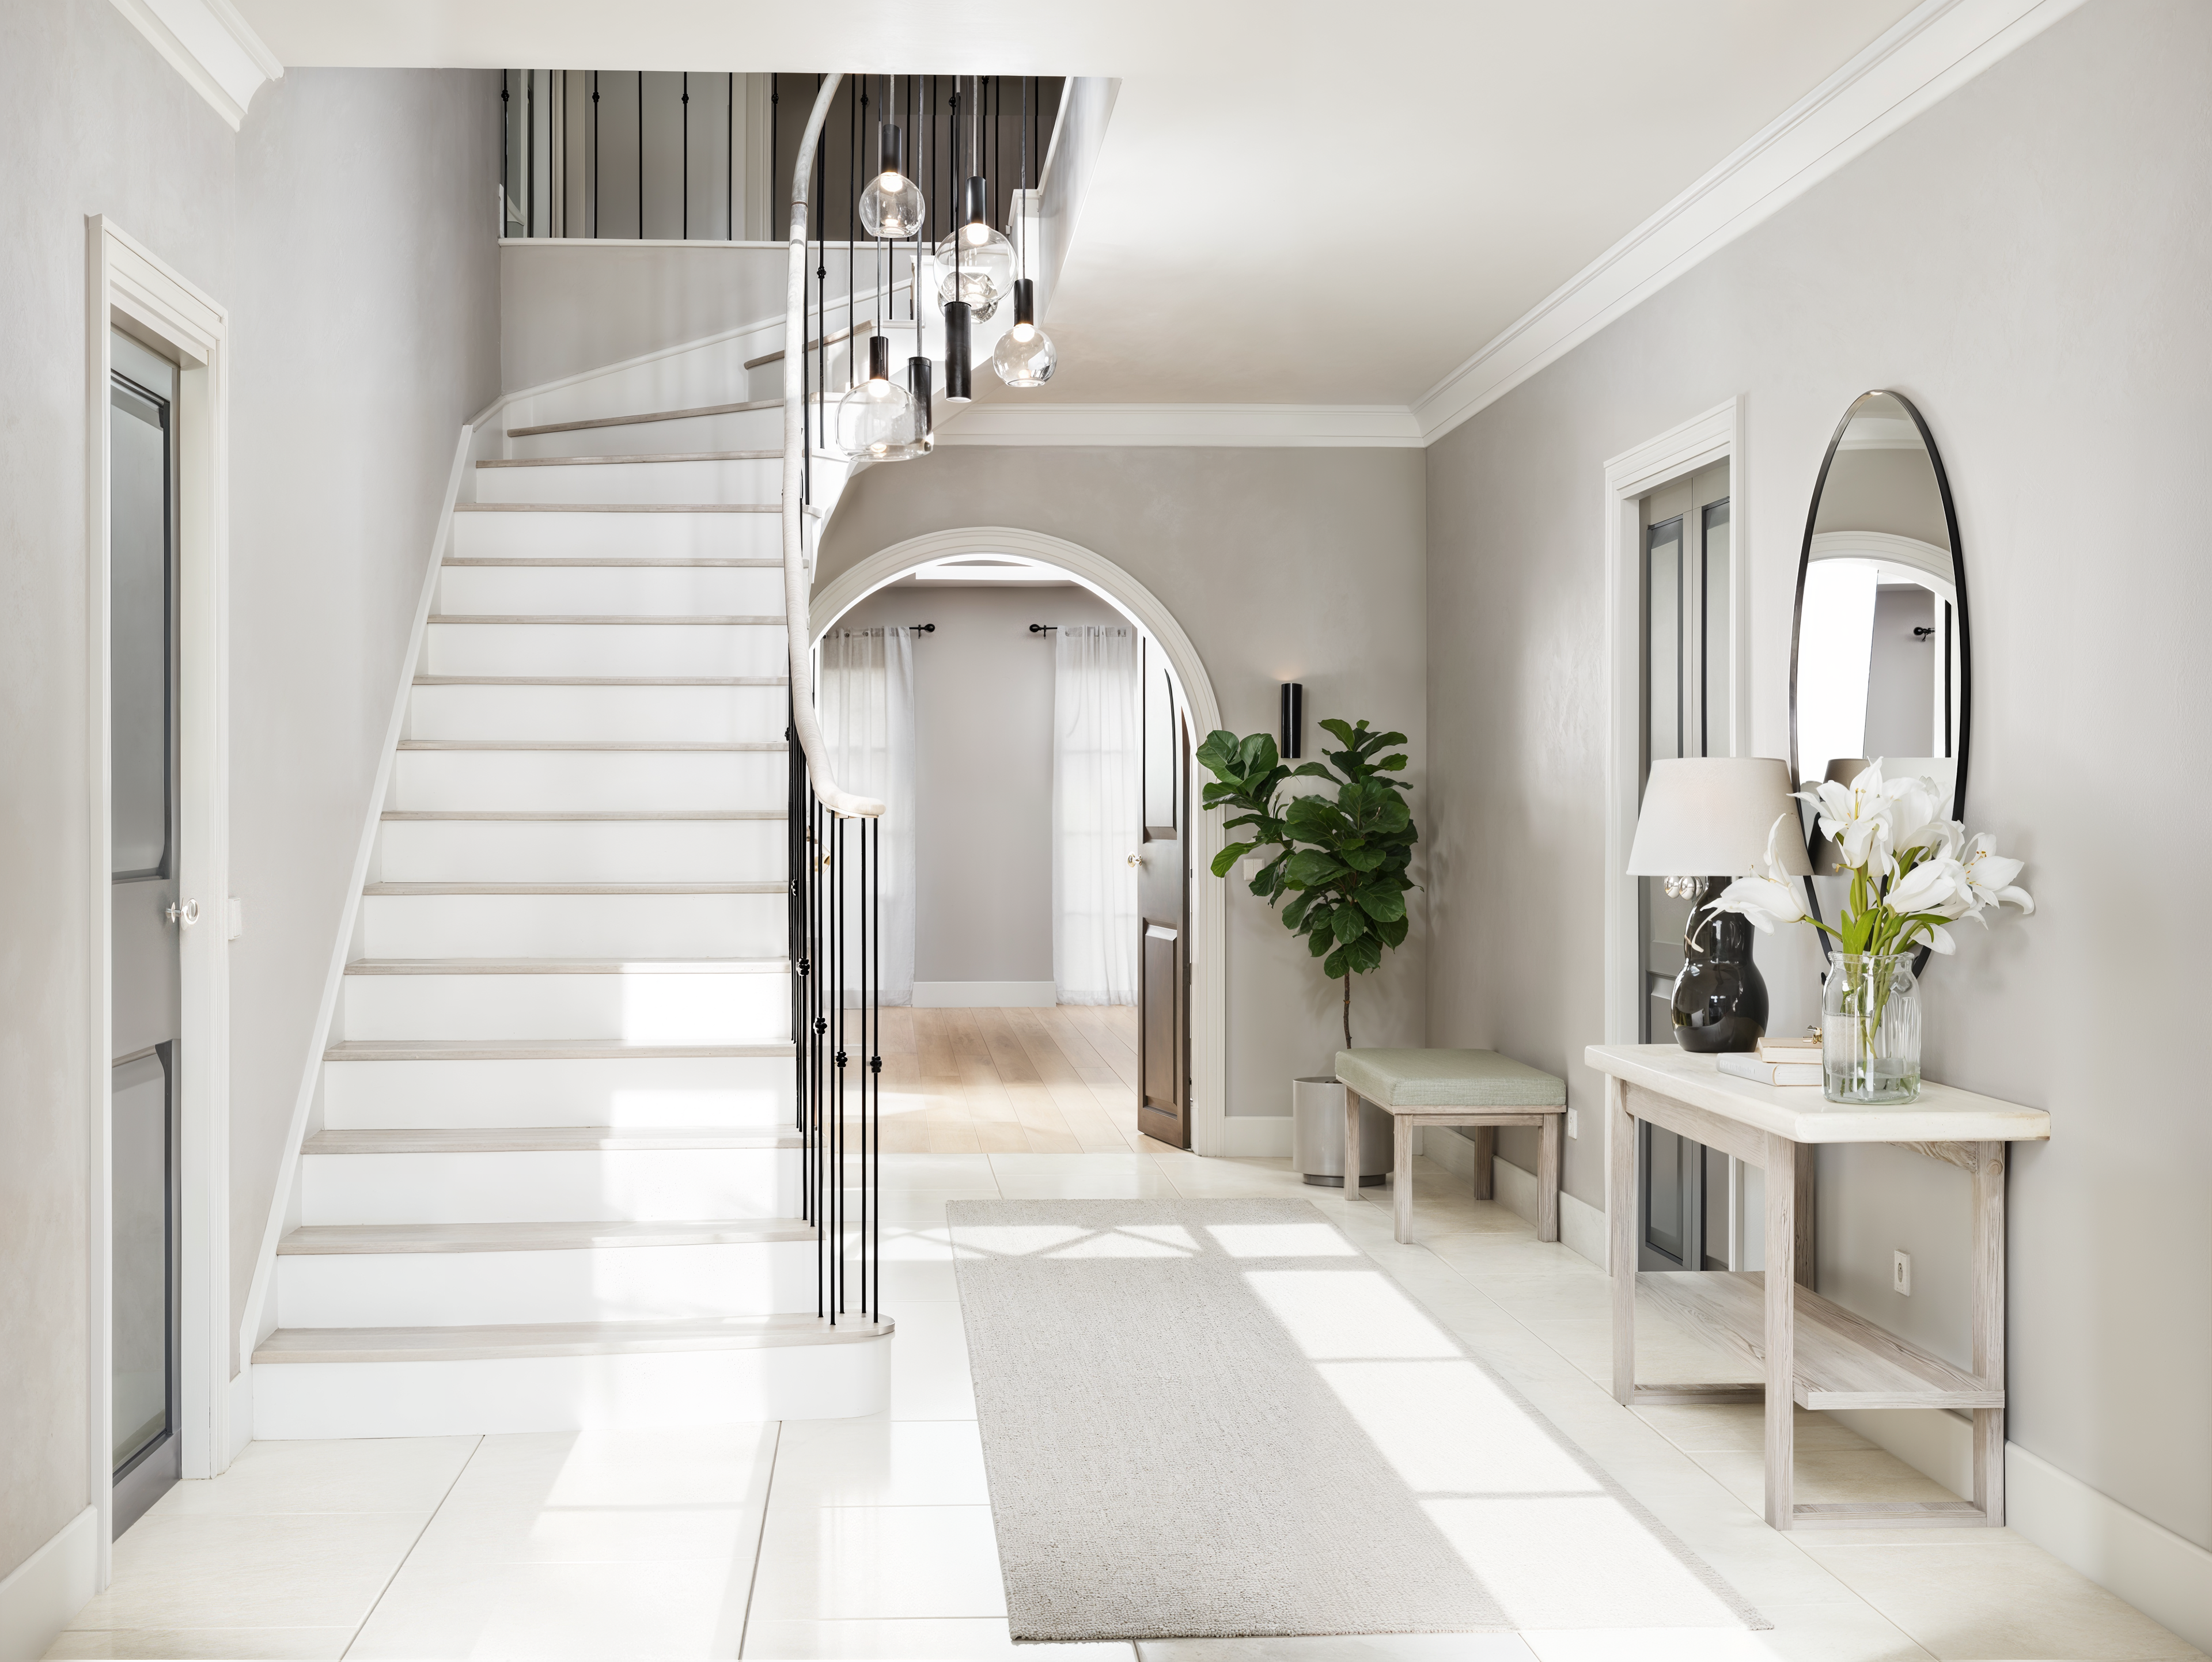
This project reflects our approach to interior visualization, where client ideas, carefully developed design solutions, and photorealistic 3D renderings come together to create a clear understanding of the final space before construction begins.
In case you are interested in our works, we'd love to hear from you.
info@tadesignwork.com
-2026-
For fresh updates, have a look at our instagram page.
Thanks for your time!