Private School Project
Type: Design & 360° Virtual Tour
Year: 2025
Location: Switzerland
Design & Visualization : TA Design Works
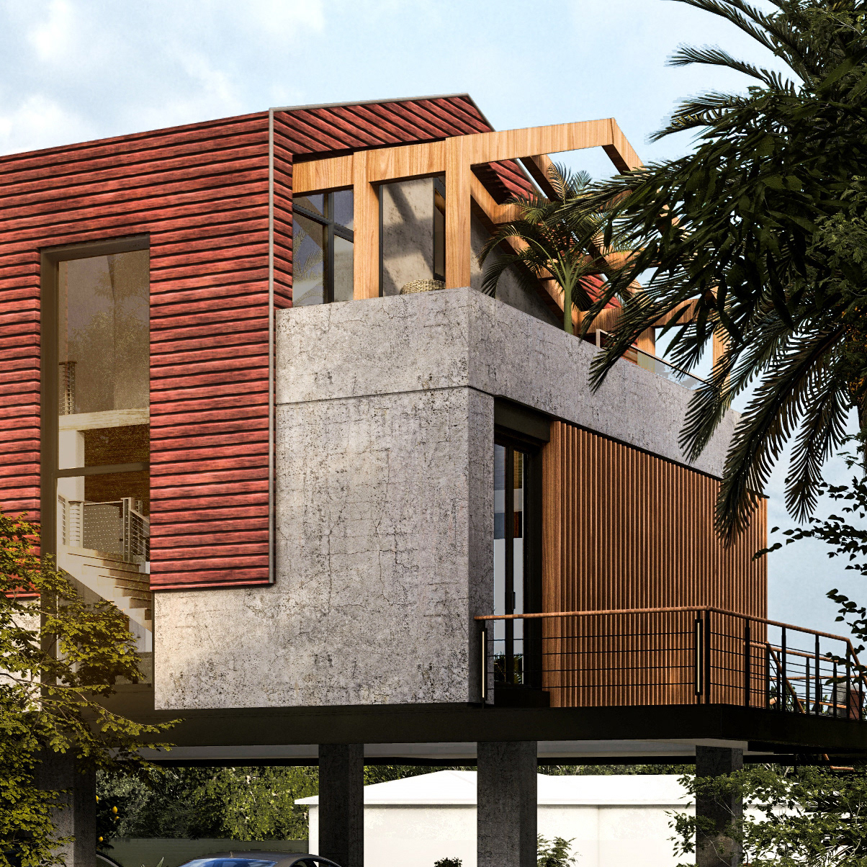
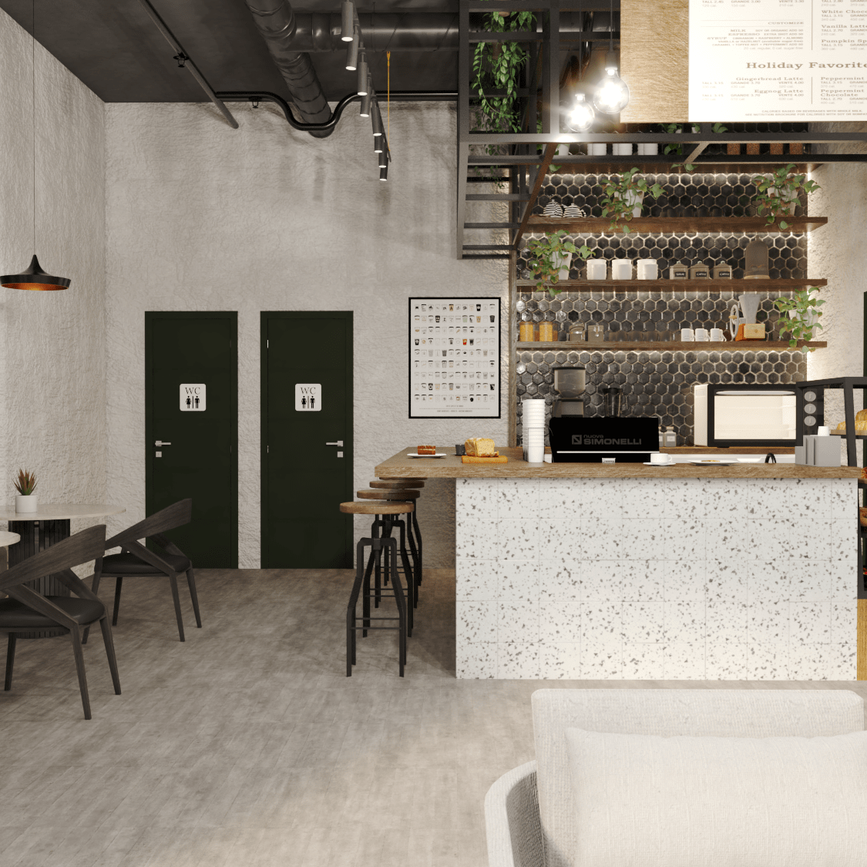
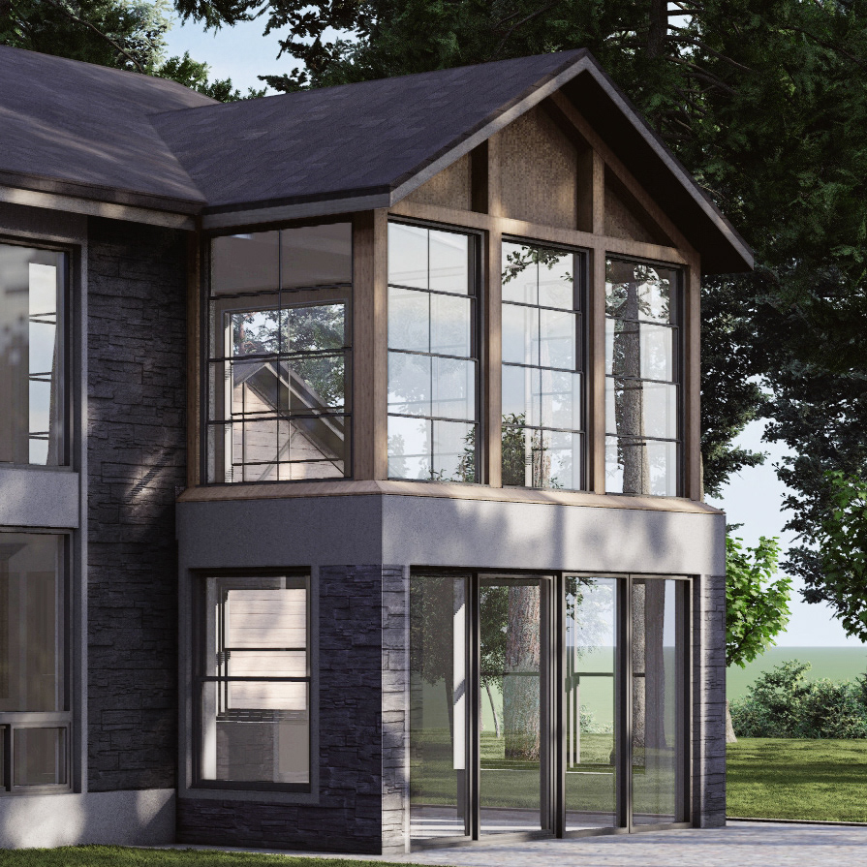
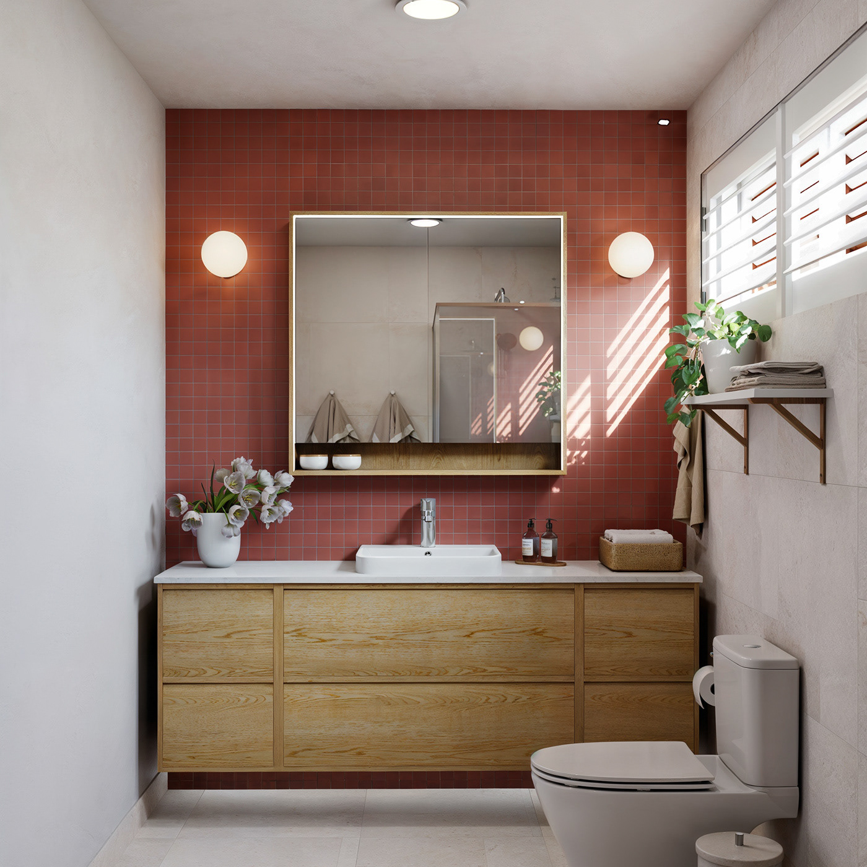
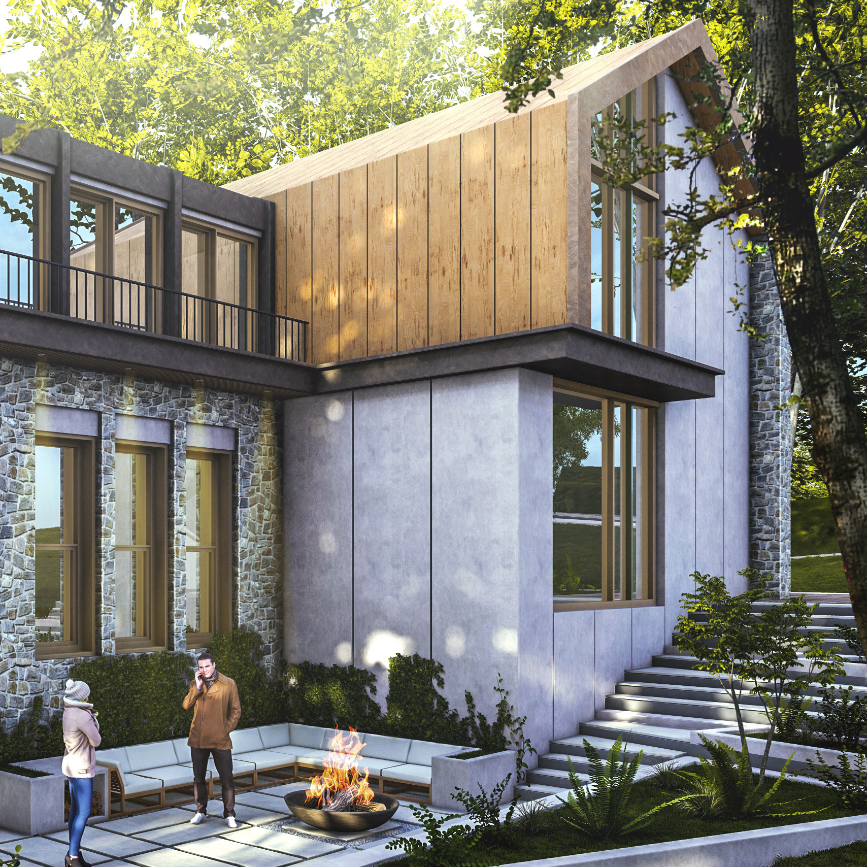
This project presents the complete interior design and visualization work we created for a contemporary private school. The design focuses on creating a safe, engaging, and development-oriented environment for children at different learning stages — from preschool to primary levels.
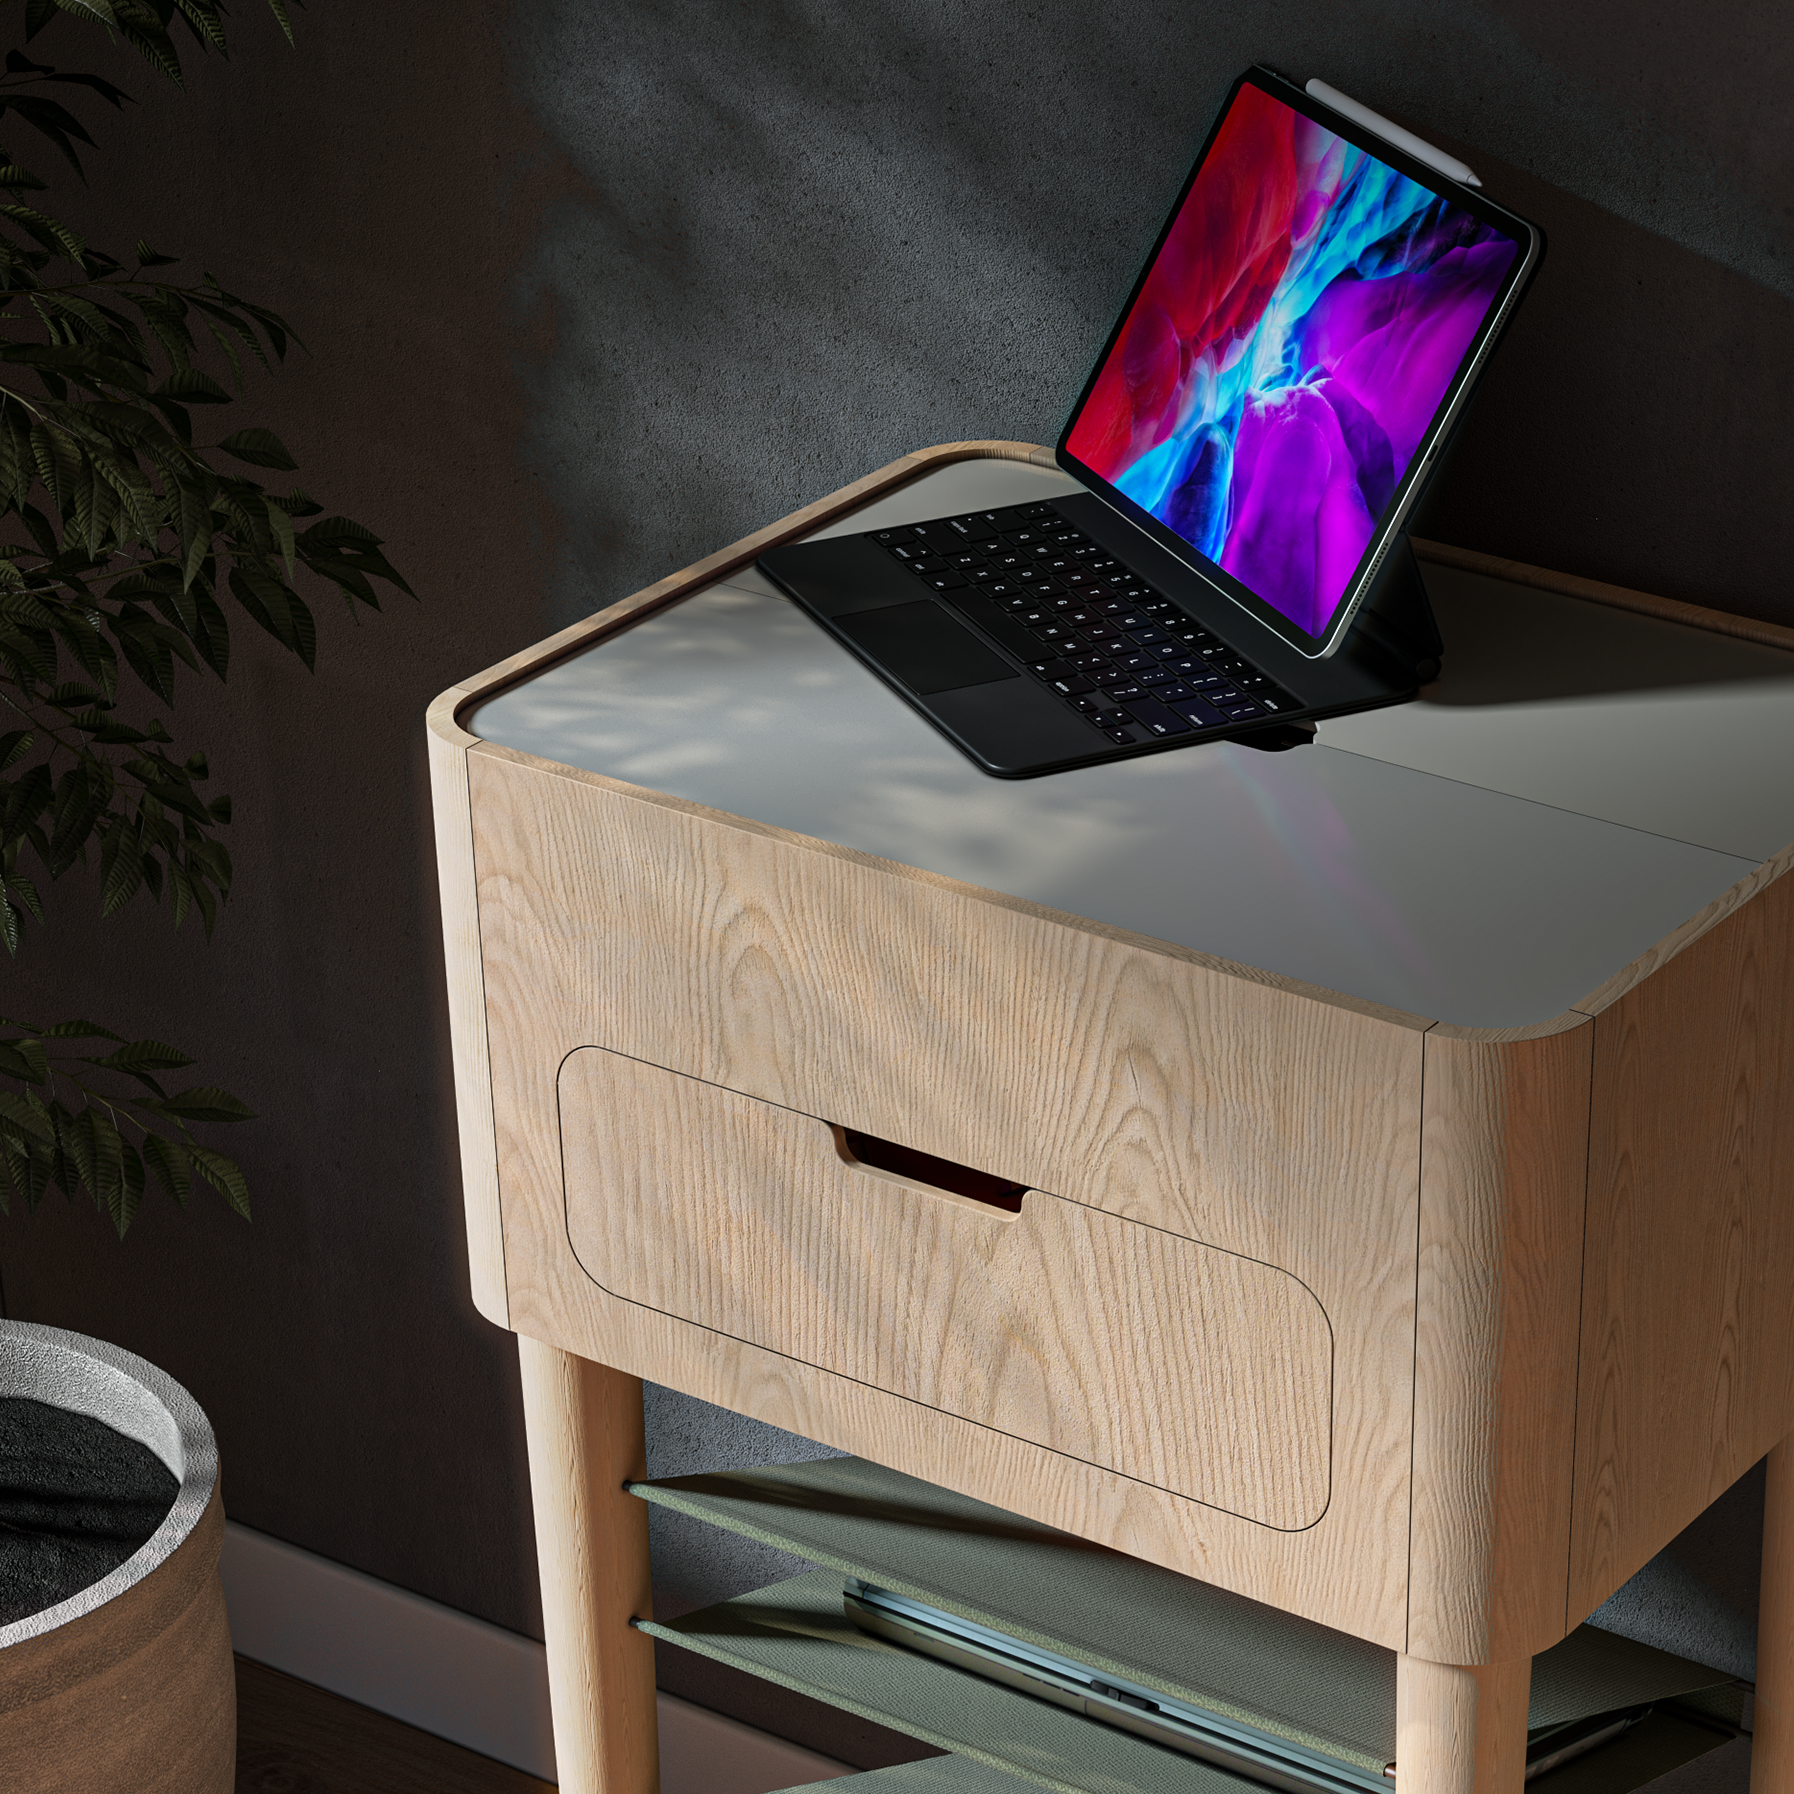
Our scope included the full interior concept design, space planning, material and color selection, custom furniture ideas, and photorealistic visualizations. All spaces were developed with attention to child-friendly ergonomics, soft circulation curves, and a warm, playful palette that supports both learning and comfort.
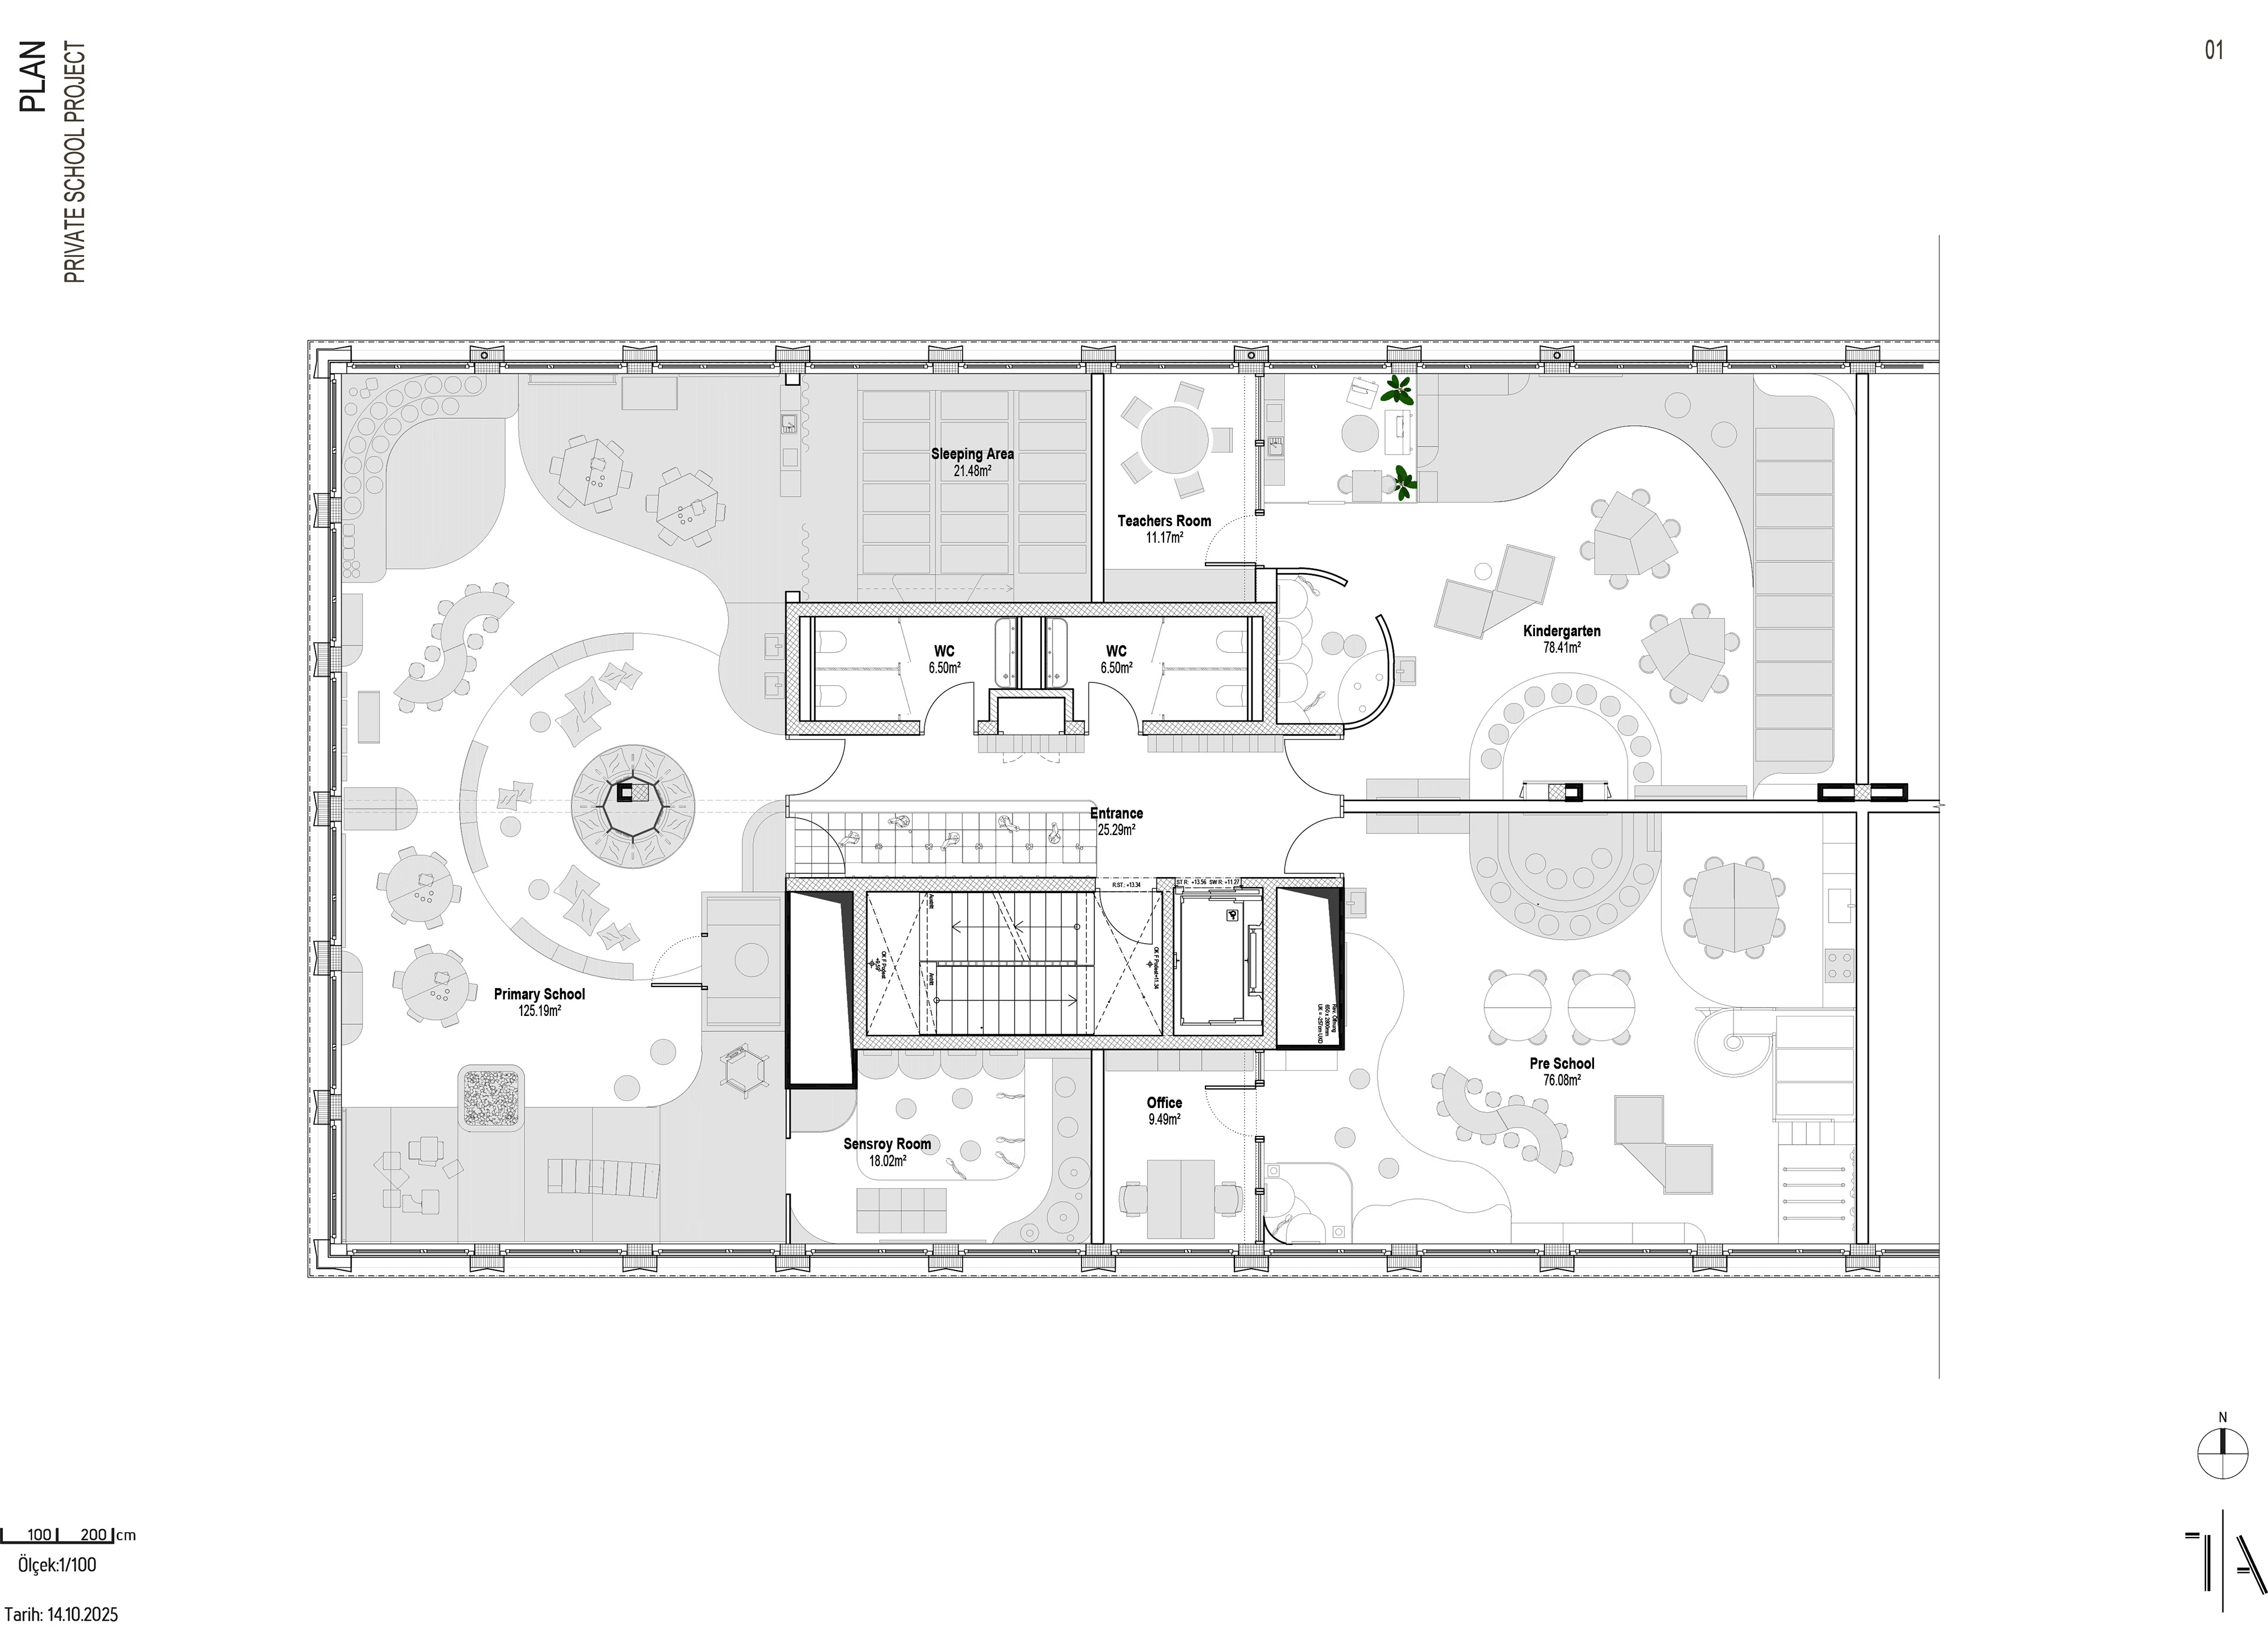
The project features a variety of specialized spaces such as preschool and kindergarten classrooms, a primary school zone, teacher areas, a sensory room, a sleeping area, and the main entrance & circulation core. Each area was designed to enrich the daily experience of students and educators while maintaining clarity, safety, and functionality.
Using advanced 3D visualization tools, we delivered detailed renders and an immersive virtual tour to communicate spatial quality and design intent with precision.
In case you are interested in our works, we'd love to hear from you.
tadesignwork@gmail.com
-2025-
For fresh updates, have a look at our instagram page.
Thanks for your time!