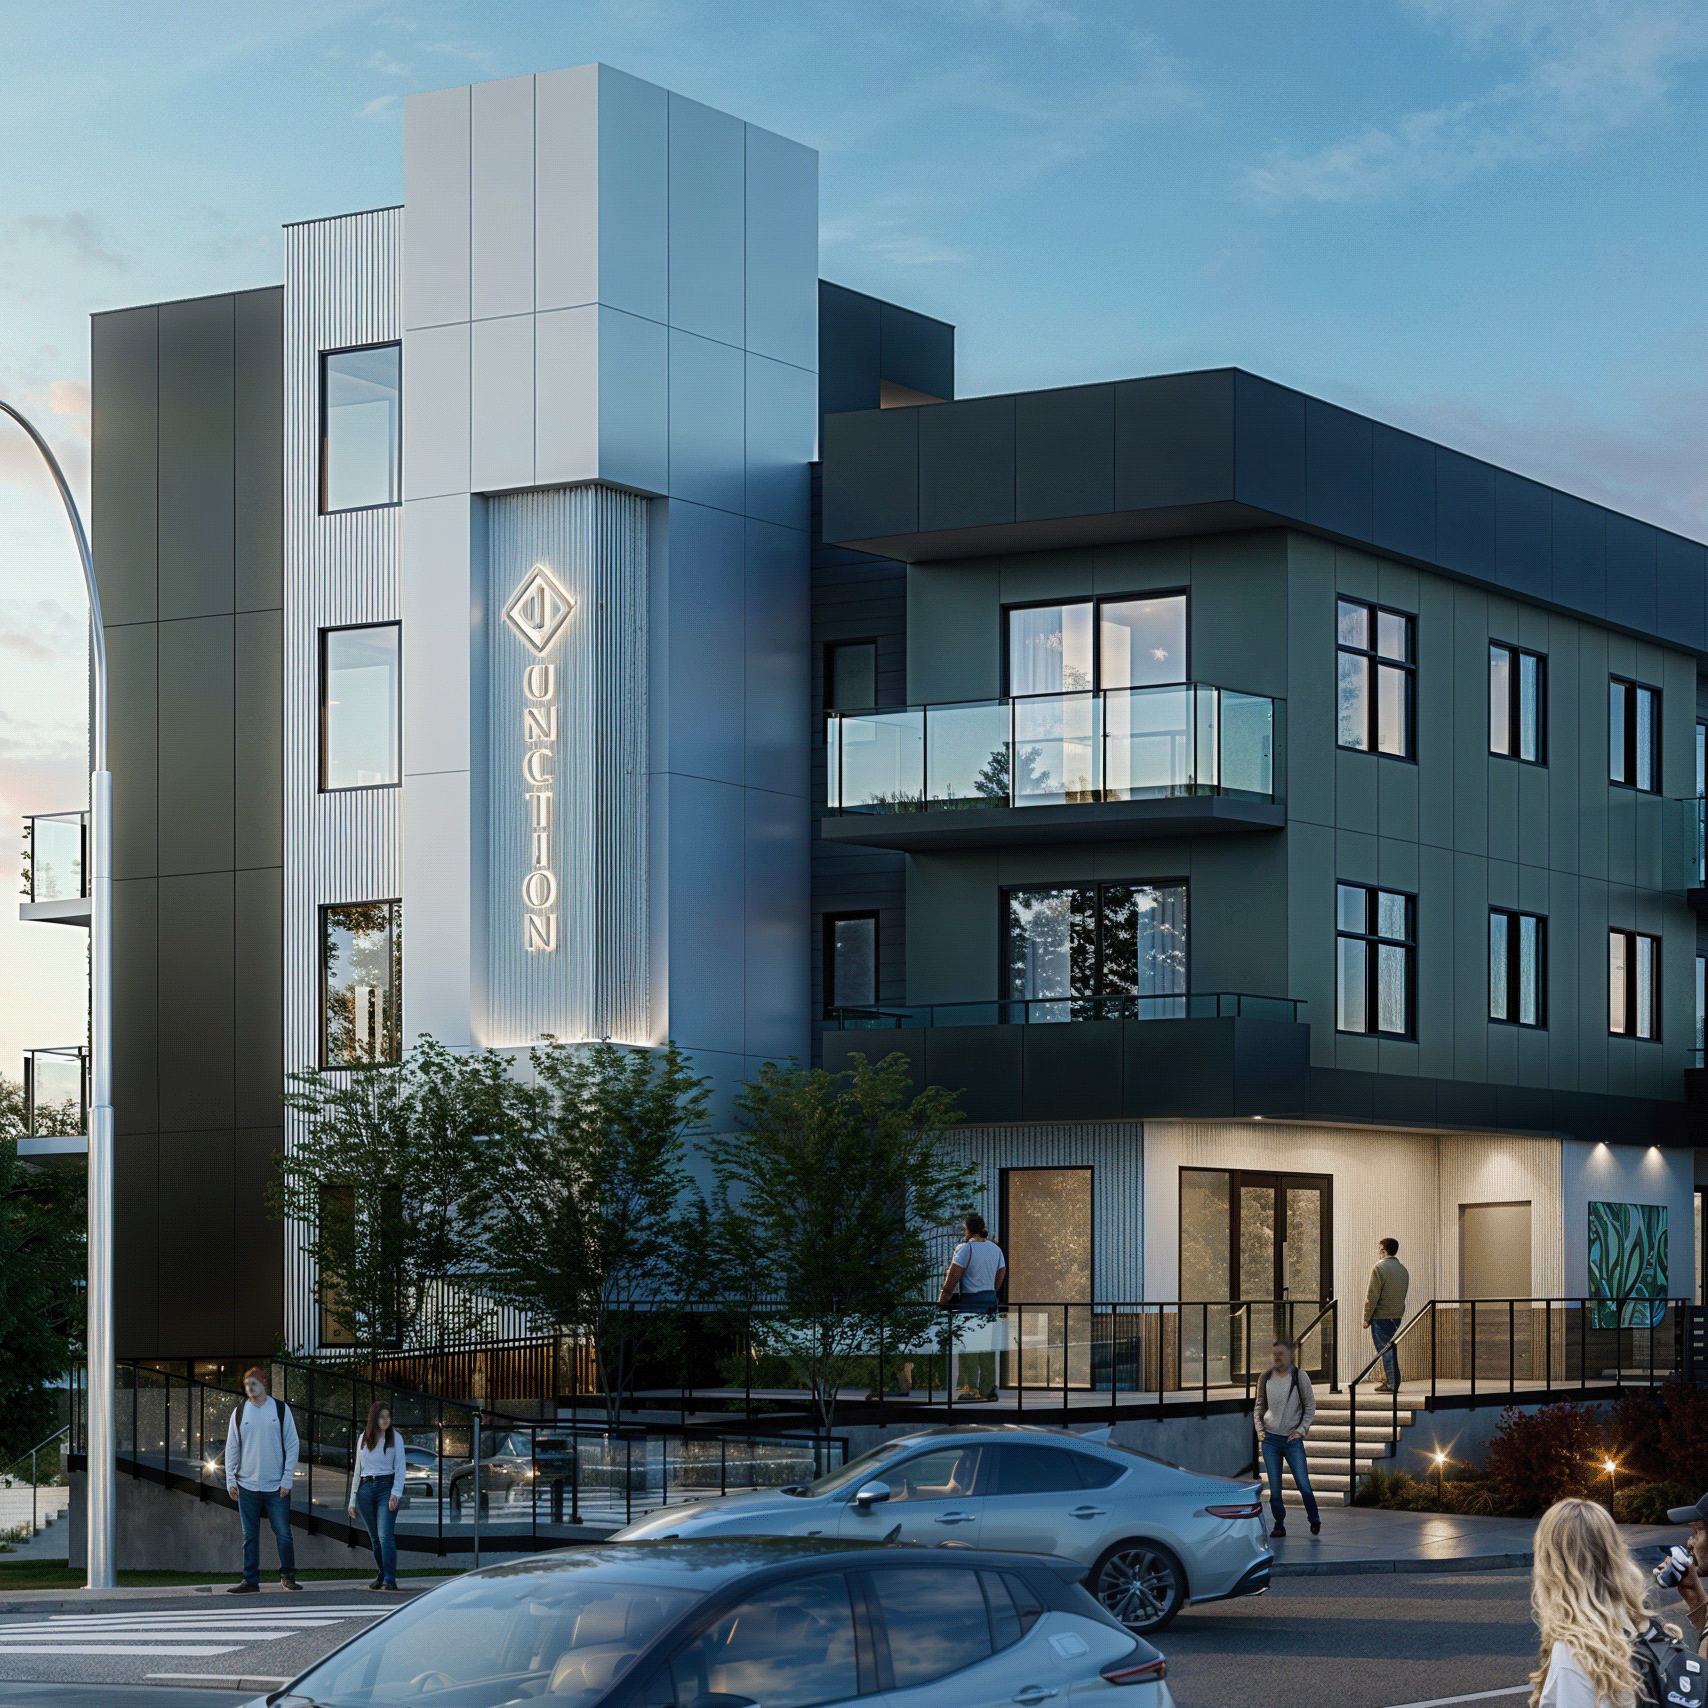
Grossman Residence
Type: 3D Modelling - Visualization
Year: 2026
Location: Canada
Visualization: TA Design Works
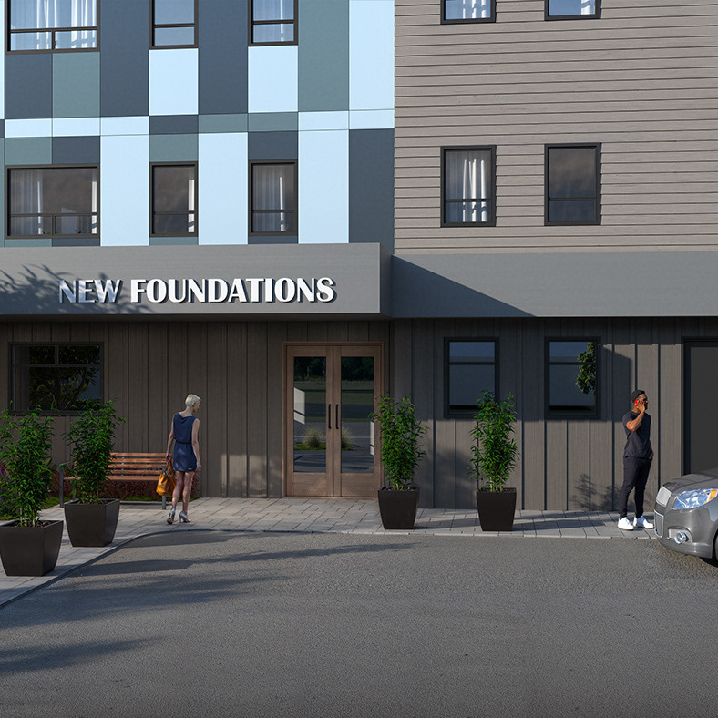
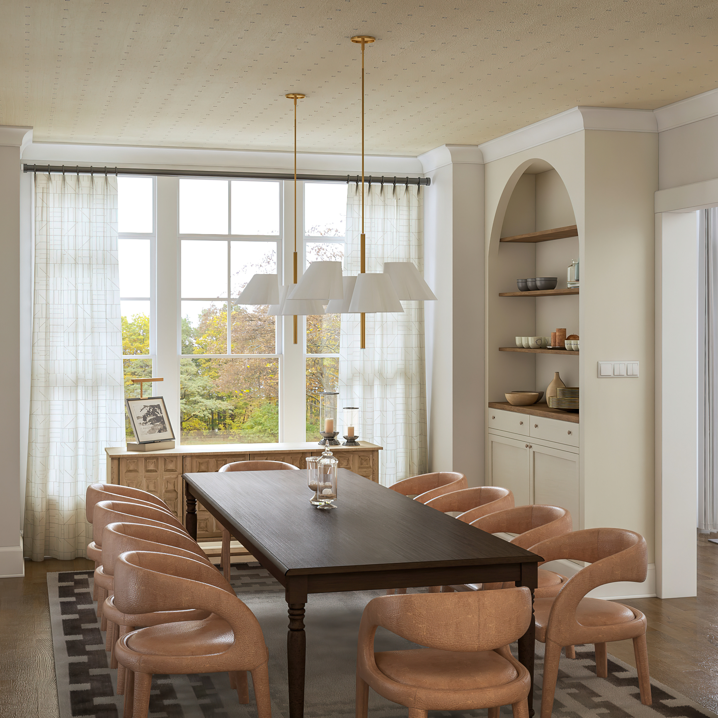

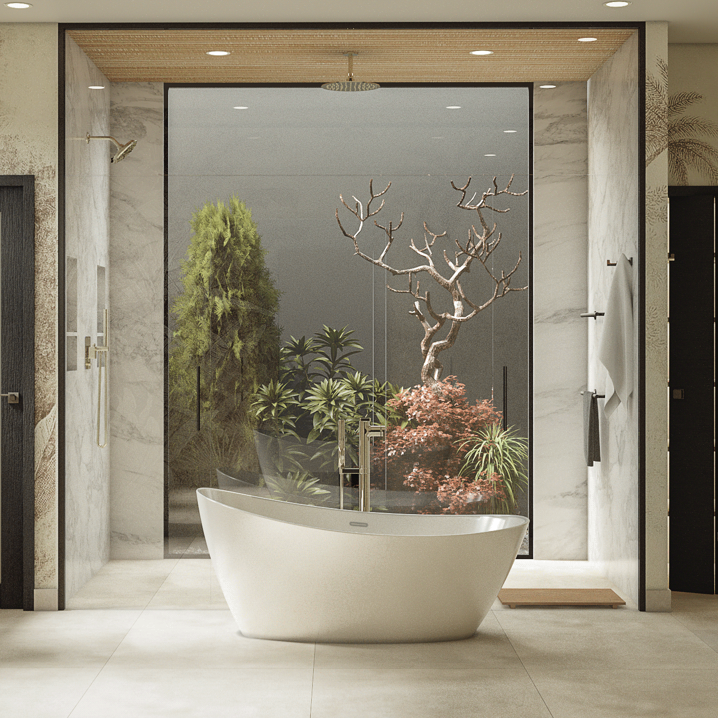
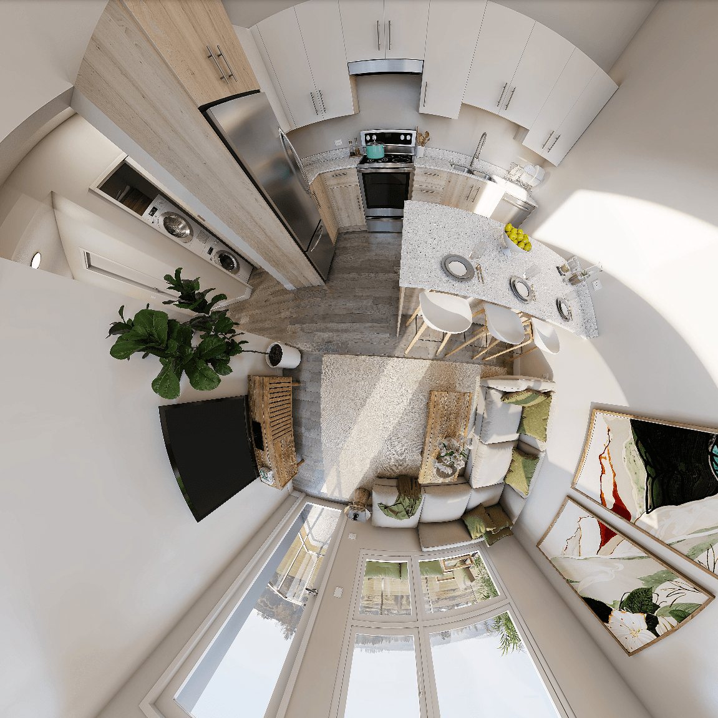
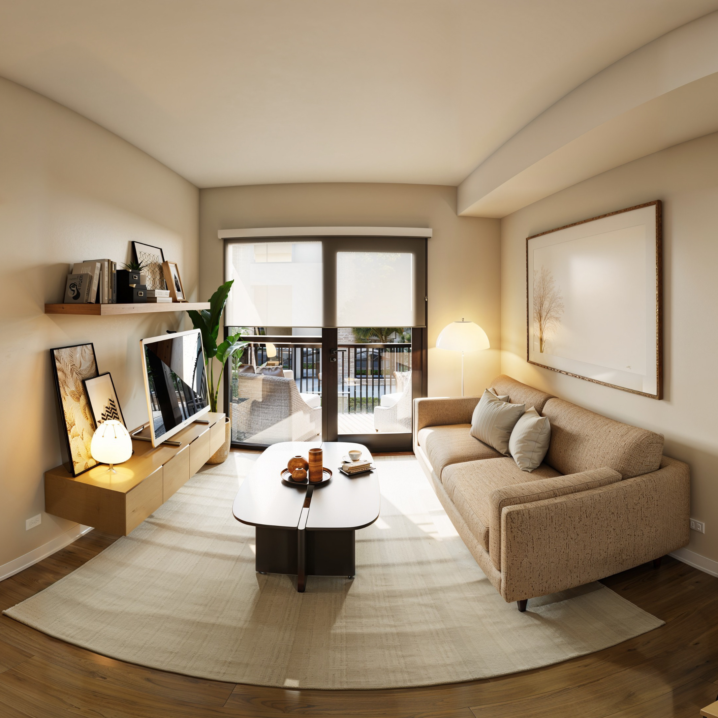
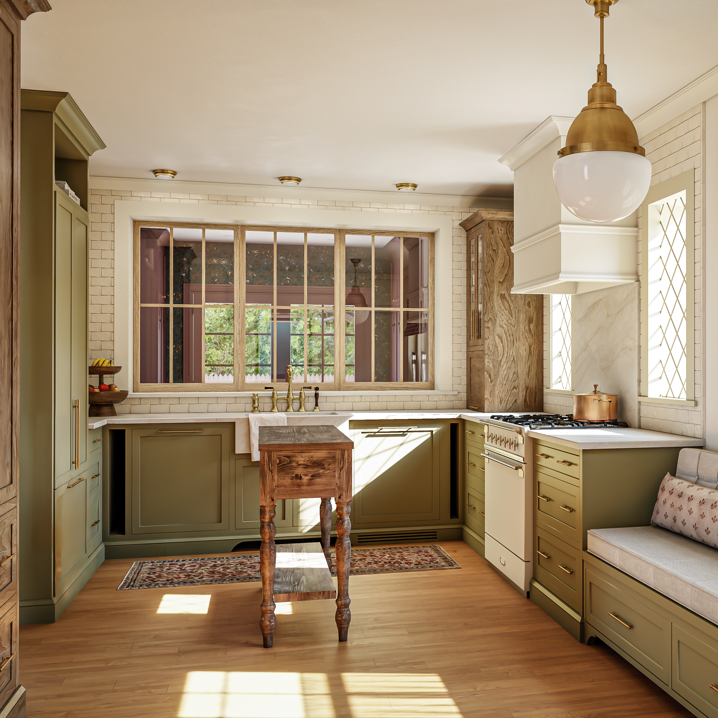
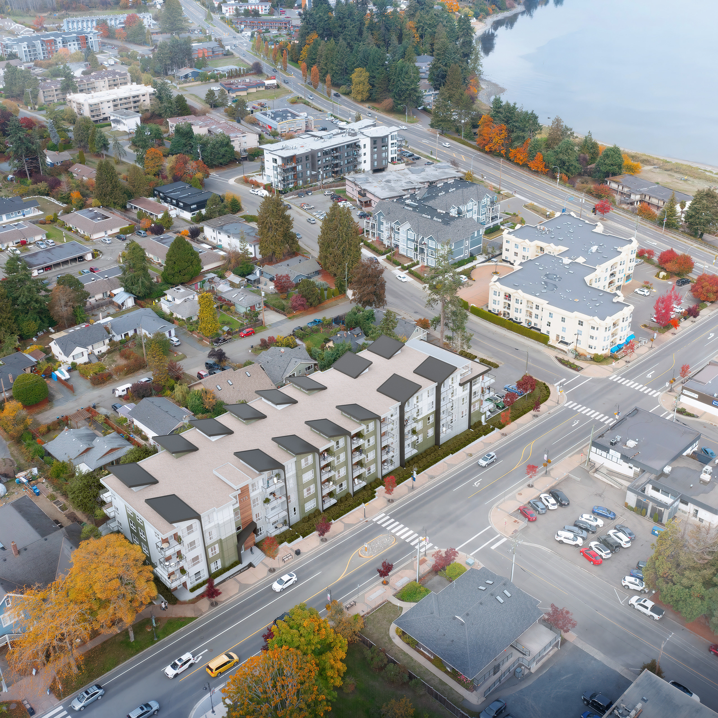
The Grossman Residence is a beautiful design project focused on crafting the perfect kitchen, bedrooms, and bathroom for a family home. To help the clients fully grasp the proposed designs, our team provided end-to-end 3D modeling, photorealistic visualization, and interactive virtual tours. By translating these initial architectural concepts into true-to-life digital environments, we enabled the homeowners to explore the spatial layout, lighting, and material finishes with absolute confidence before any construction began.
We utilized SketchUp to create detailed 3D models of the areas slated for renovation. To achieve a highly realistic representation of the final space, we meticulously fine-tuned the model by adding accurate material textures, reflections, and tailored lighting scenarios. We relied on V-Ray for SketchUp—a powerful, industry-standard rendering engine—to produce high-quality, photorealistic imagery. Finally, we completed the post-production phase in Adobe Photoshop to enhance the overall atmosphere, balance colors, and add essential final details.
In case you are interested in our works, we'd love to hear from you.
info@tadesignwork.com
-2026-
For fresh updates, have a look at our instagram page.
Thanks for your time!